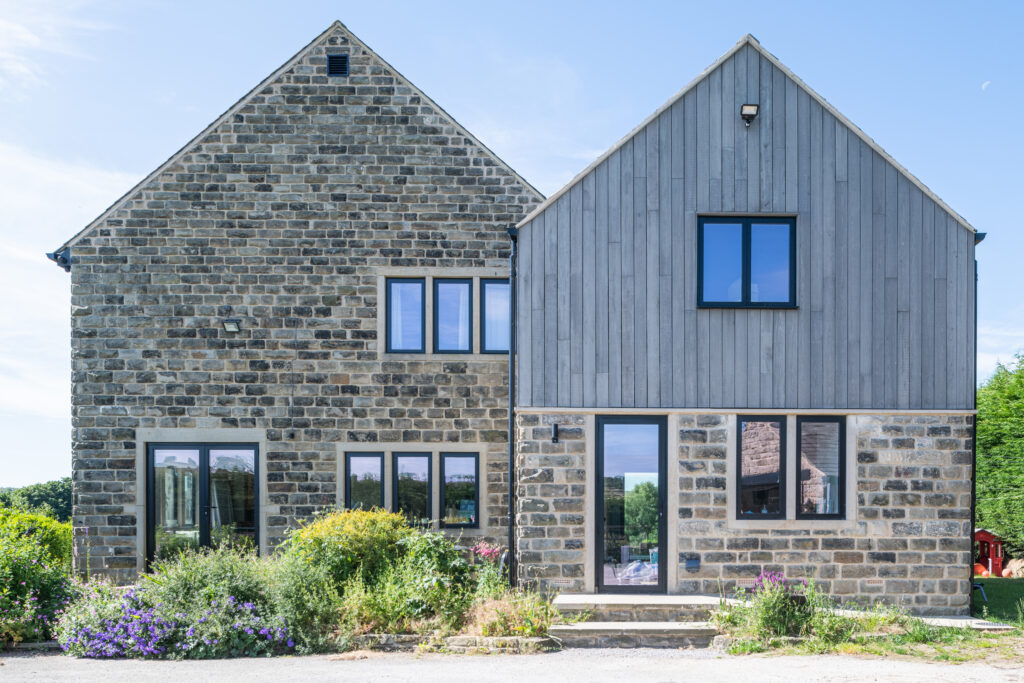
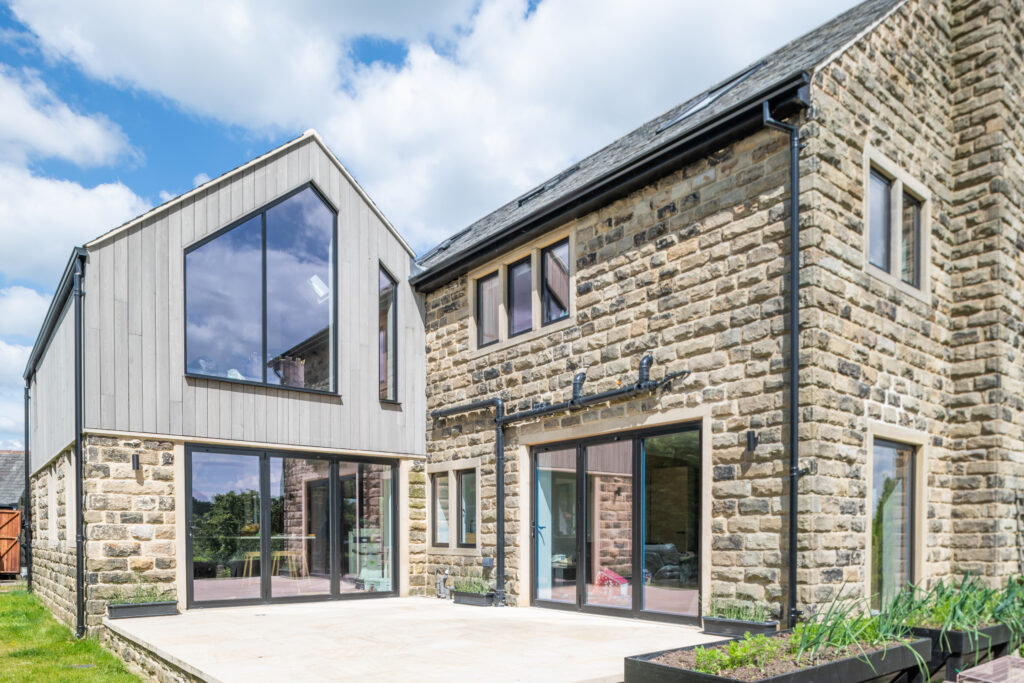
This whole‑home redevelopment showcases a comprehensive blend of modern construction, low‑carbon technologies, and thoughtful reuse of materials. The scheme combines a two‑storey extension using SIPs (structural insulated panels), a full loft conversion, and a series of internal and external upgrades designed to future‑proof the property.
Key architectural interventions
Two‑storey SIPs extension – replacement of the existing kitchen lean‑to with a highly insulated SIPs structure featuring roof windows for enhanced daylighting, a stone plinth for durability, and sustainably sourced timber cladding.
Loft conversion – creation of a new habitable attic level using engineered attic trusses, complete with roof windows to maximise natural light.
Front porch and staircase remodel – reconfigured entrance sequence improving circulation, accessibility, and kerb appeal.
Renewable energy plant room – dedicated space housing a ground‑source heat pump, MVHR system, and associated equipment.
Low‑carbon heating & energy systems – integration of underfloor heating throughout, solar PV panels for on‑site electricity generation, and whole‑house mechanical ventilation with heat recovery.
Material reuse strategy – salvaged materials from the demolition works repurposed wherever possible to reduce waste and embodied carbon.
Sustainability highlights
High‑performance SIPs* envelope reducing operational energy demand
Renewable heating via ground‑source heat pump
Solar PV generation supporting household electricity needs
MVHR improving indoor air quality and heat retention
Timber cladding sourced from certified sustainable suppliers
Reuse of demolition materials to minimise waste
*SIPs (Structural Insulated Panels) are high‑performance building panels made from two layers of structural board with a solid insulation core in the middle. They create walls, roofs, and floors that are strong, airtight, and extremely energy‑efficient.
Outcome
The project delivered a modern, energy‑efficient home with significantly improved spatial flow, increased living area, and a strong architectural identity. The combination of SIPs construction, renewable technologies, and thoughtful detailing resulted in a future‑ready property with dramatically reduced running costs and environmental impact.